Wimbledon SW19 – Full House Refurbishment & Loft Conversion
Project Overview
This project comprised a comprehensive full-house refurbishment and loft conversion to a private residential
property in Wimbledon. The works were designed to enhance space, natural light, and functionality while delivering
a refined, contemporary interior suited to modern family living.
Client Brief
The client requested a complete modernisation of the property, including upgraded living areas, additional bedroom
accommodation, and improved circulation. The brief focused on creating calm, elegant interiors with high-quality
finishes, maximising daylight, and maintaining a cohesive design throughout the home.
Scope of Works
- Full internal strip-out and refurbishment across all floors
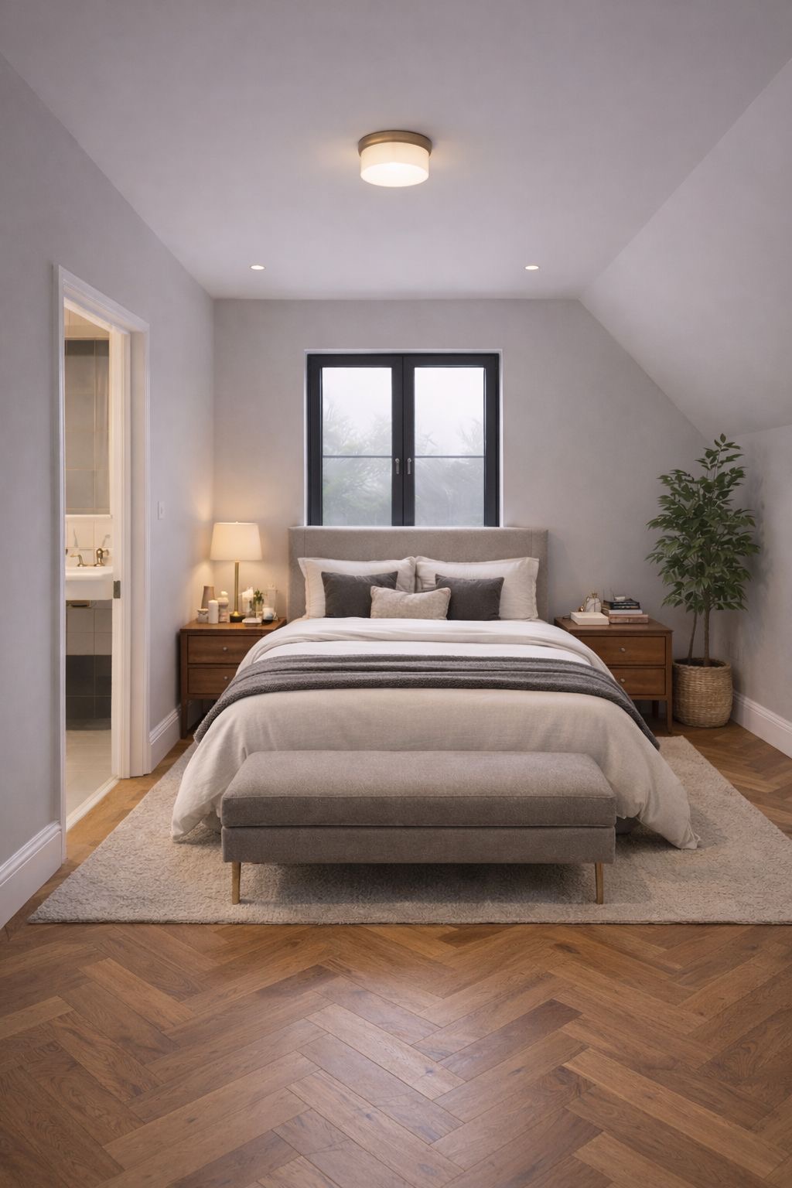
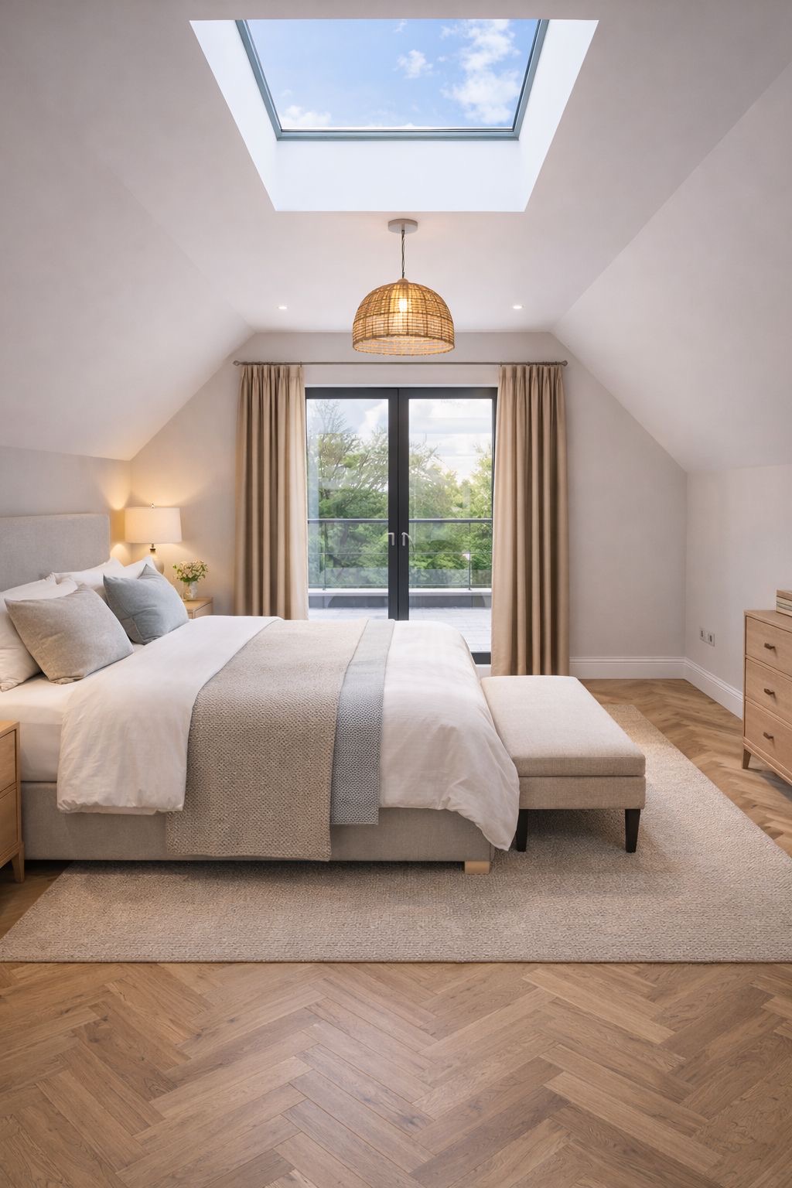
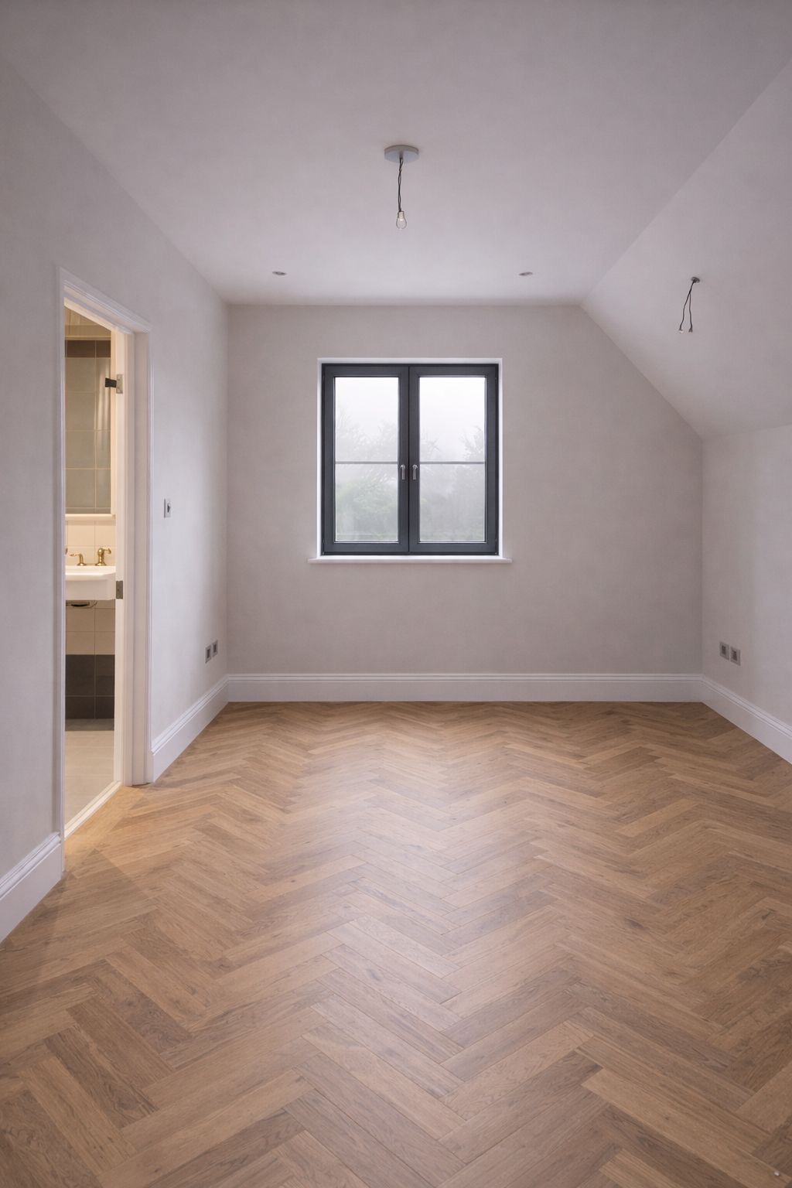
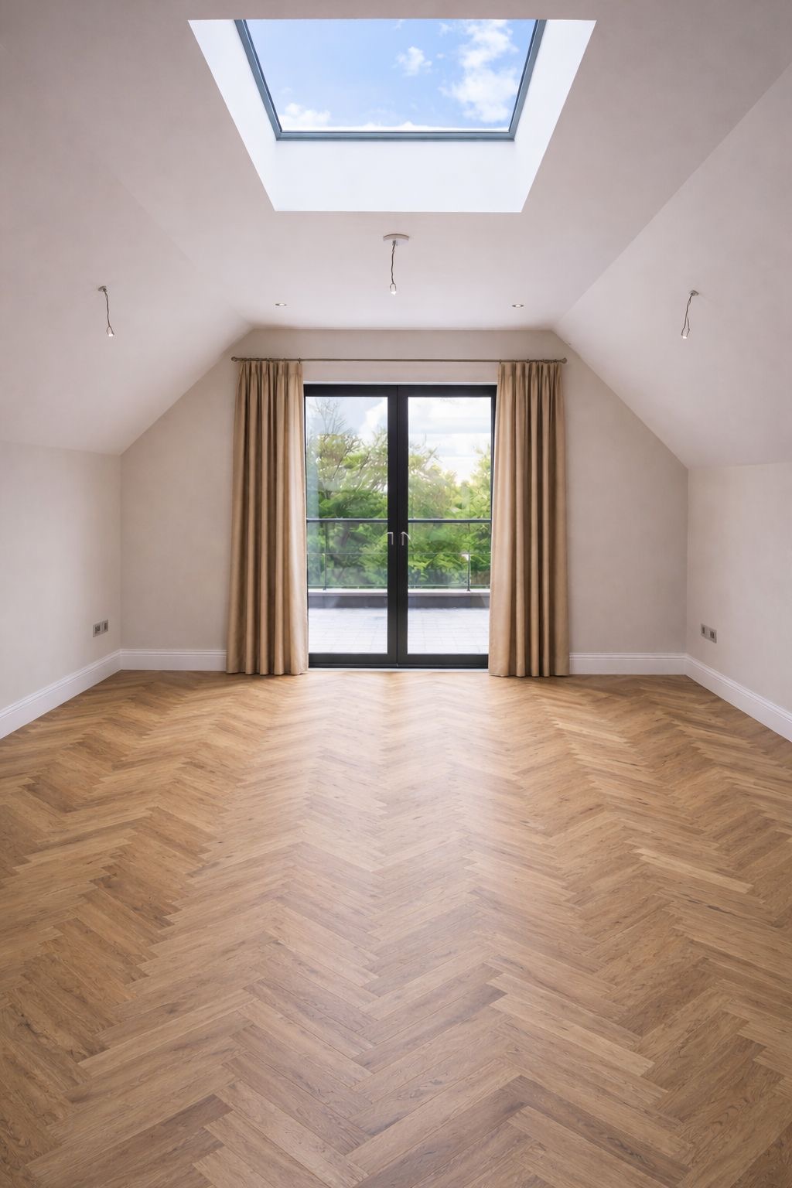
- Loft conversion with new bedroom and en-suite bathroom
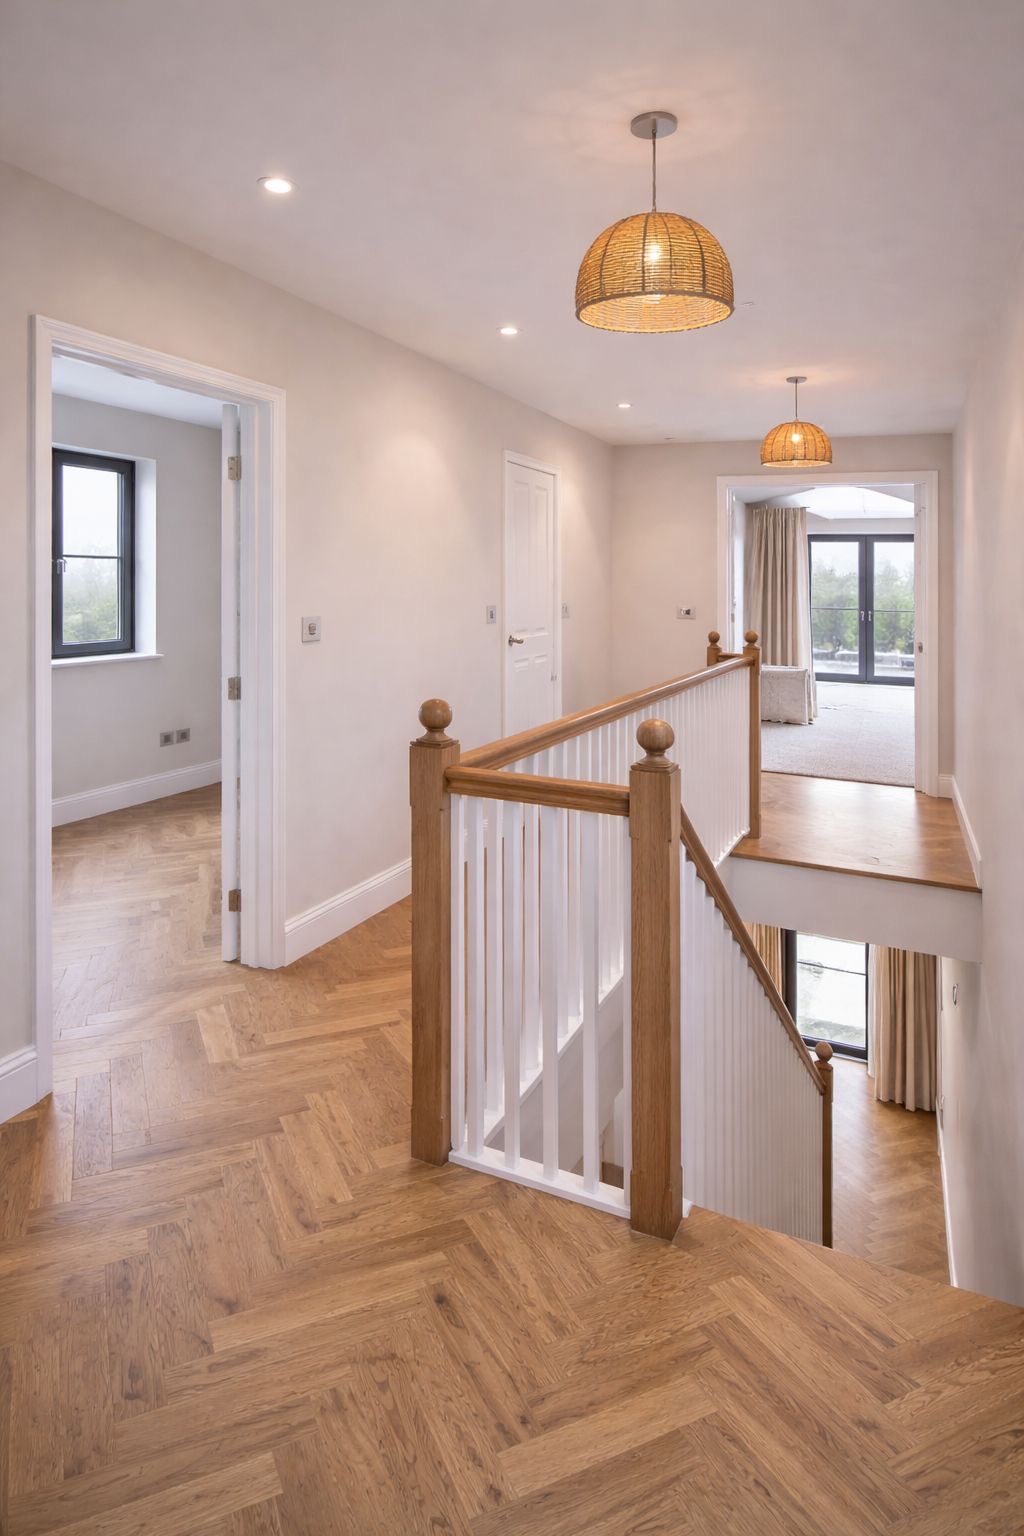
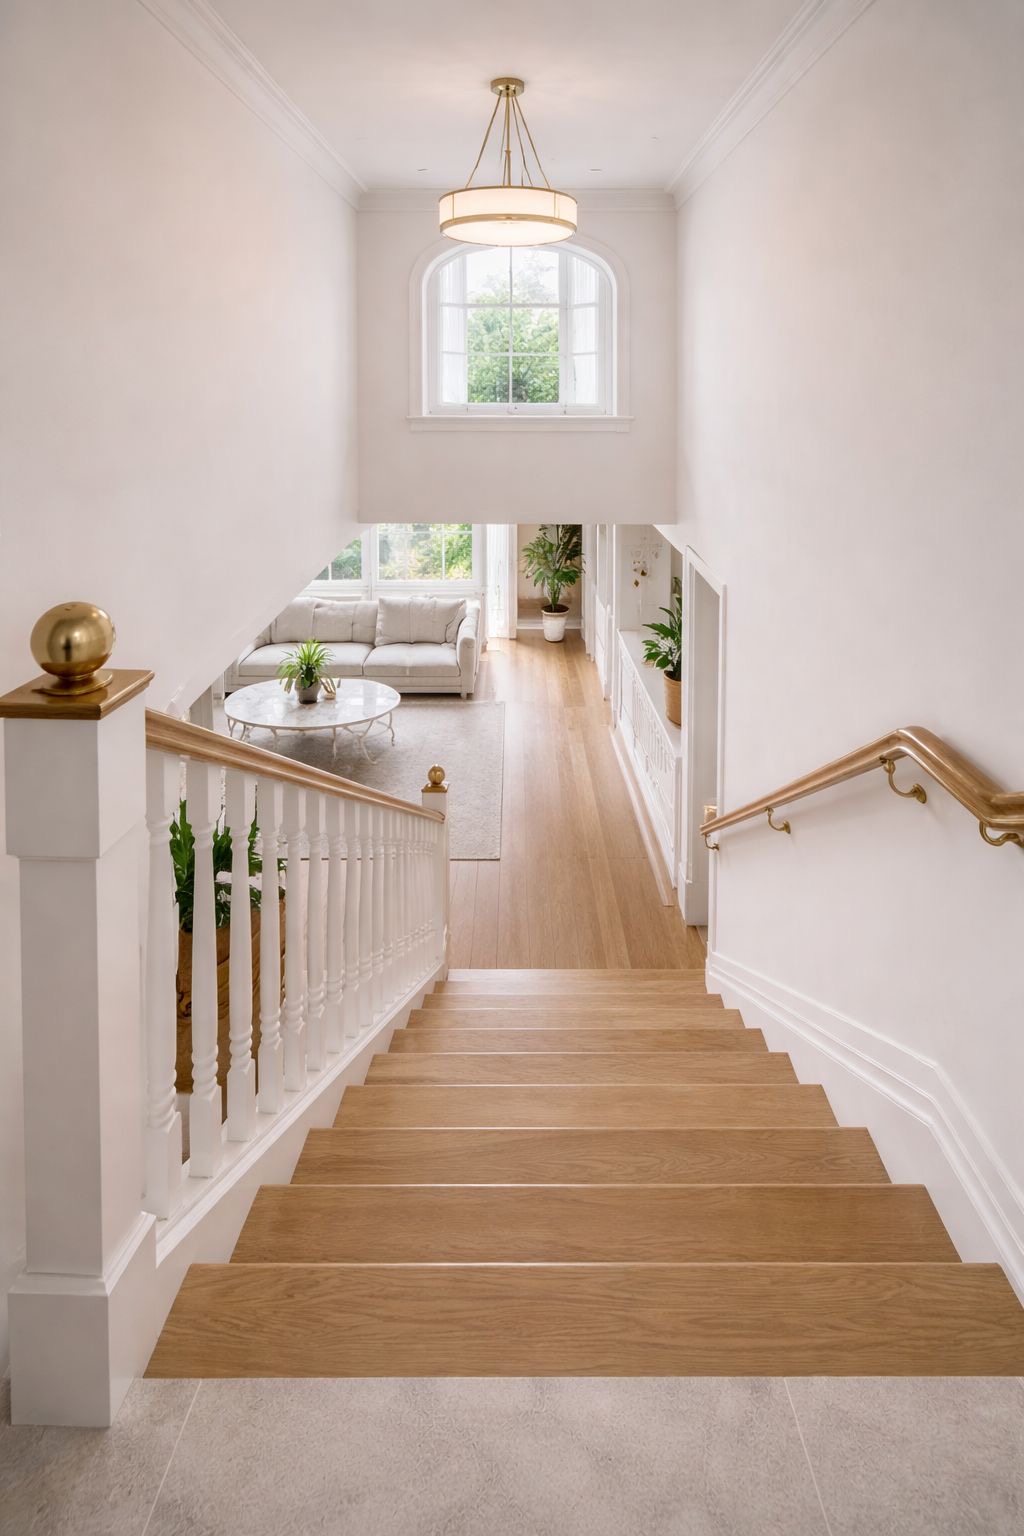
- Installation of bespoke staircases and upgraded balustrades
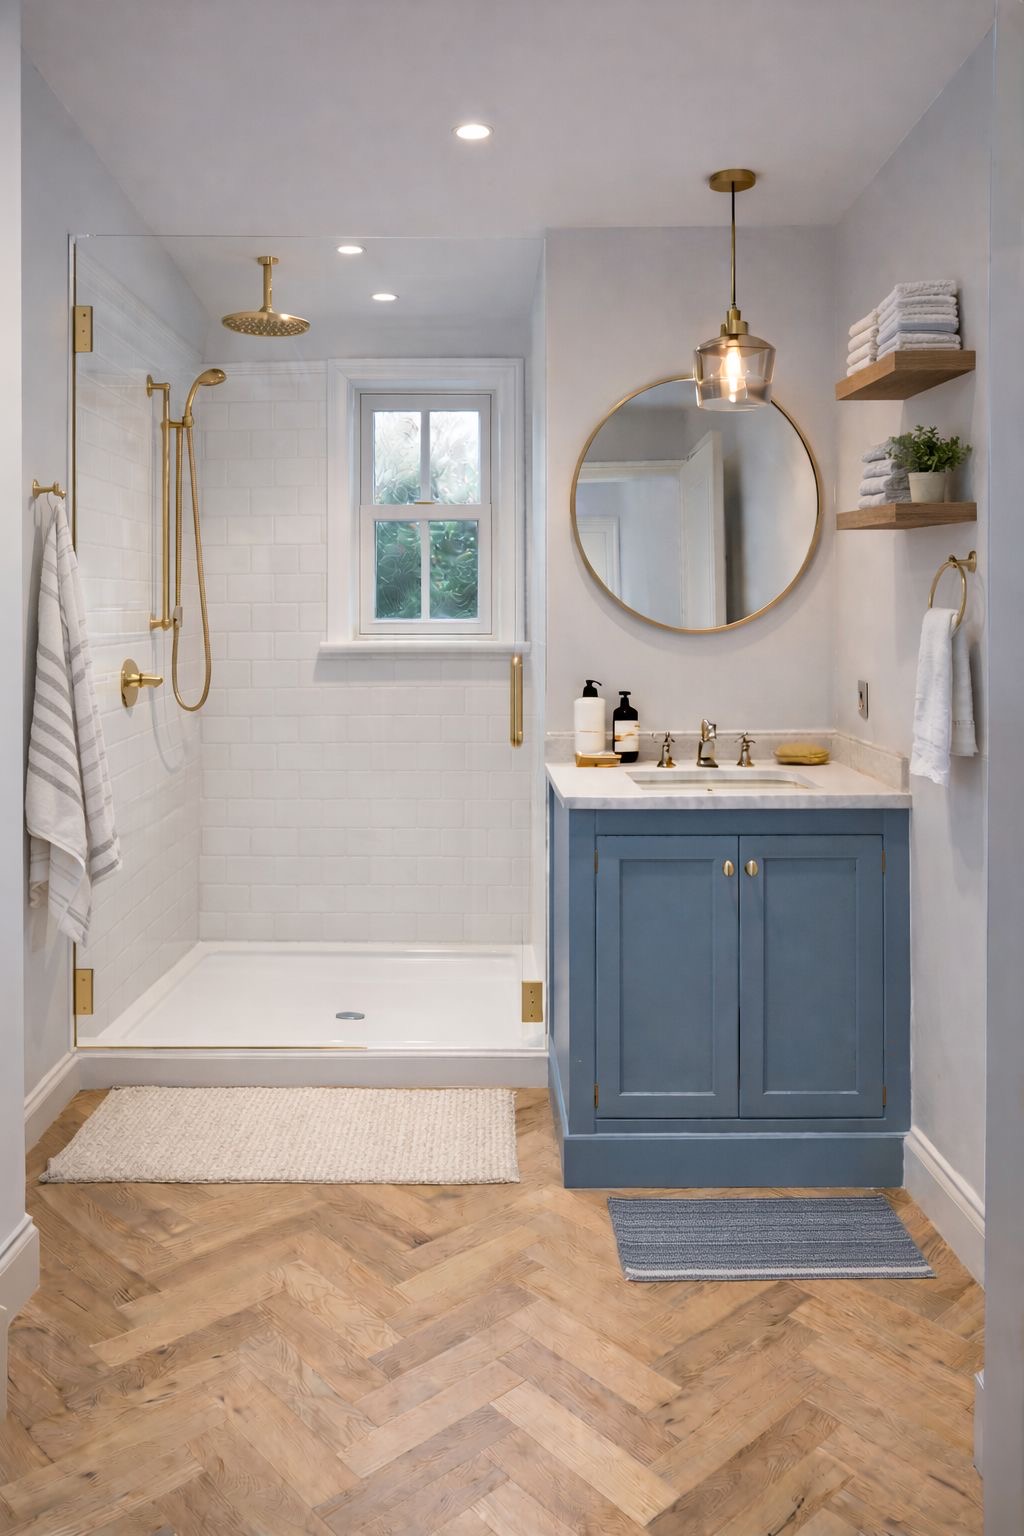
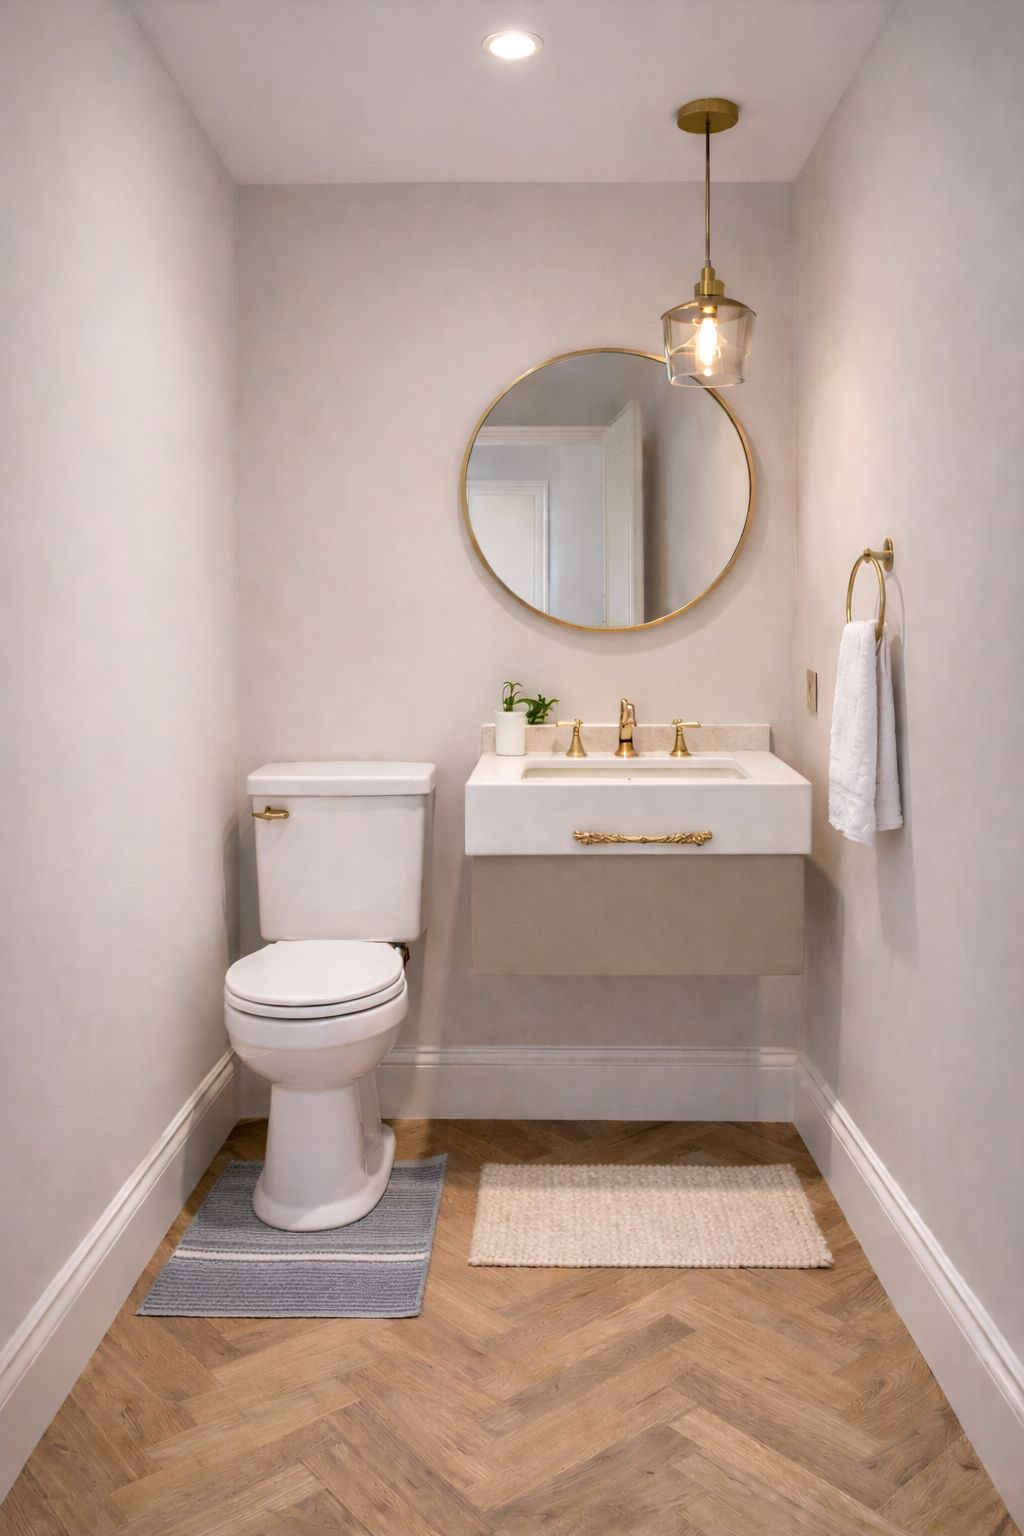
- New bathrooms, en-suites, and guest WC installations
- Electrical, plumbing, and mechanical system upgrades
- Joinery, decoration, and final finishes throughout
Materials & Finishes
- Engineered oak herringbone flooring throughout principal areas
- Bespoke joinery, wardrobes, and fitted storage
- Natural stone and quartz bathroom finishes
- High-quality sanitaryware with brass and brushed metal fittings
- Contemporary lighting, skylights, and roof windows
Result
The completed refurbishment delivered a bright, elegant, and highly functional family home, combining timeless
materials with modern detailing. The project significantly enhanced both the living quality and long-term value of
the property, providing a cohesive and refined residential environment in the heart of Wimbledon.